Work · Architecture · 2026
Hertfordshire House
Residential Renovation and Extension, Bushey, Hertfordshire
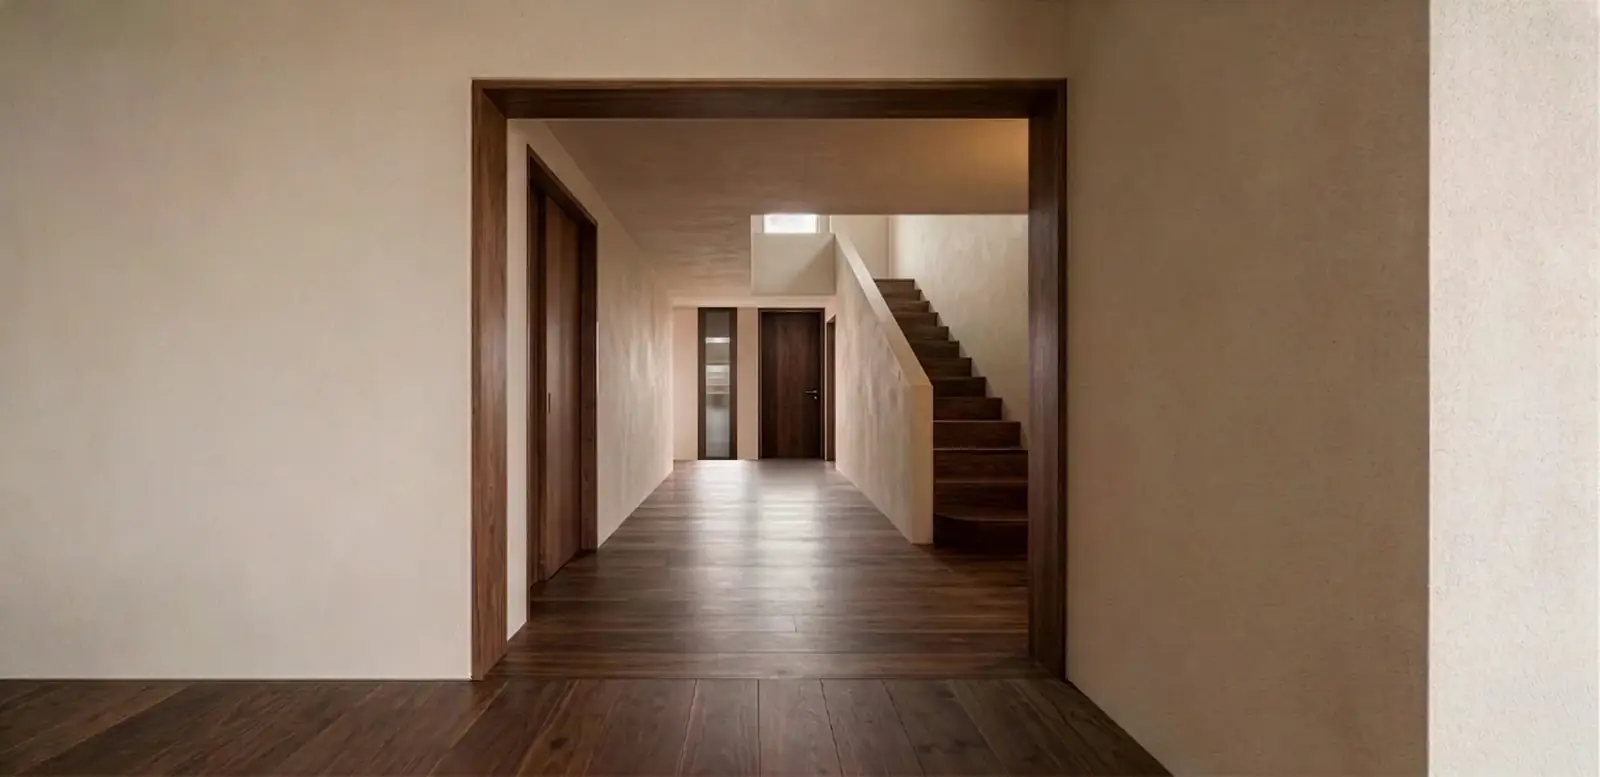
Rashad Al-Karooni Studio is currently in the concept design stage for the comprehensive renovation and extension of a detached house in Bushey, Hertfordshire. The project represents a significant whole-home transformation, bringing together a new rear extension, a loft conversion, and a full interior redesign under a single cohesive vision.
At concept stage, the studio is developing a design strategy that seeks to rebalance the home's relationship with its garden, improve natural light throughout, and establish a more considered spatial sequence from arrival to the private upper floors. The proposed rear extension is being explored as an opportunity to meaningfully expand the ground-floor living areas, creating a more generous and flexible plan that better reflects how the family intends to use the home.
The loft conversion forms a key part of the brief, unlocking the potential of the uppermost level to introduce additional accommodation with its own distinct character. In parallel, the interior redesign is being approached holistically, considering layout, materiality, light, and detail across all floors to ensure a coherent architectural language throughout.
The studio is currently working through massing, spatial organisation, and early material concepts, with the aim of establishing a clear design direction before progressing towards planning and technical development.
The project is ongoing, with Rashad Al-Karooni Studio leading the design from concept through to delivery.